


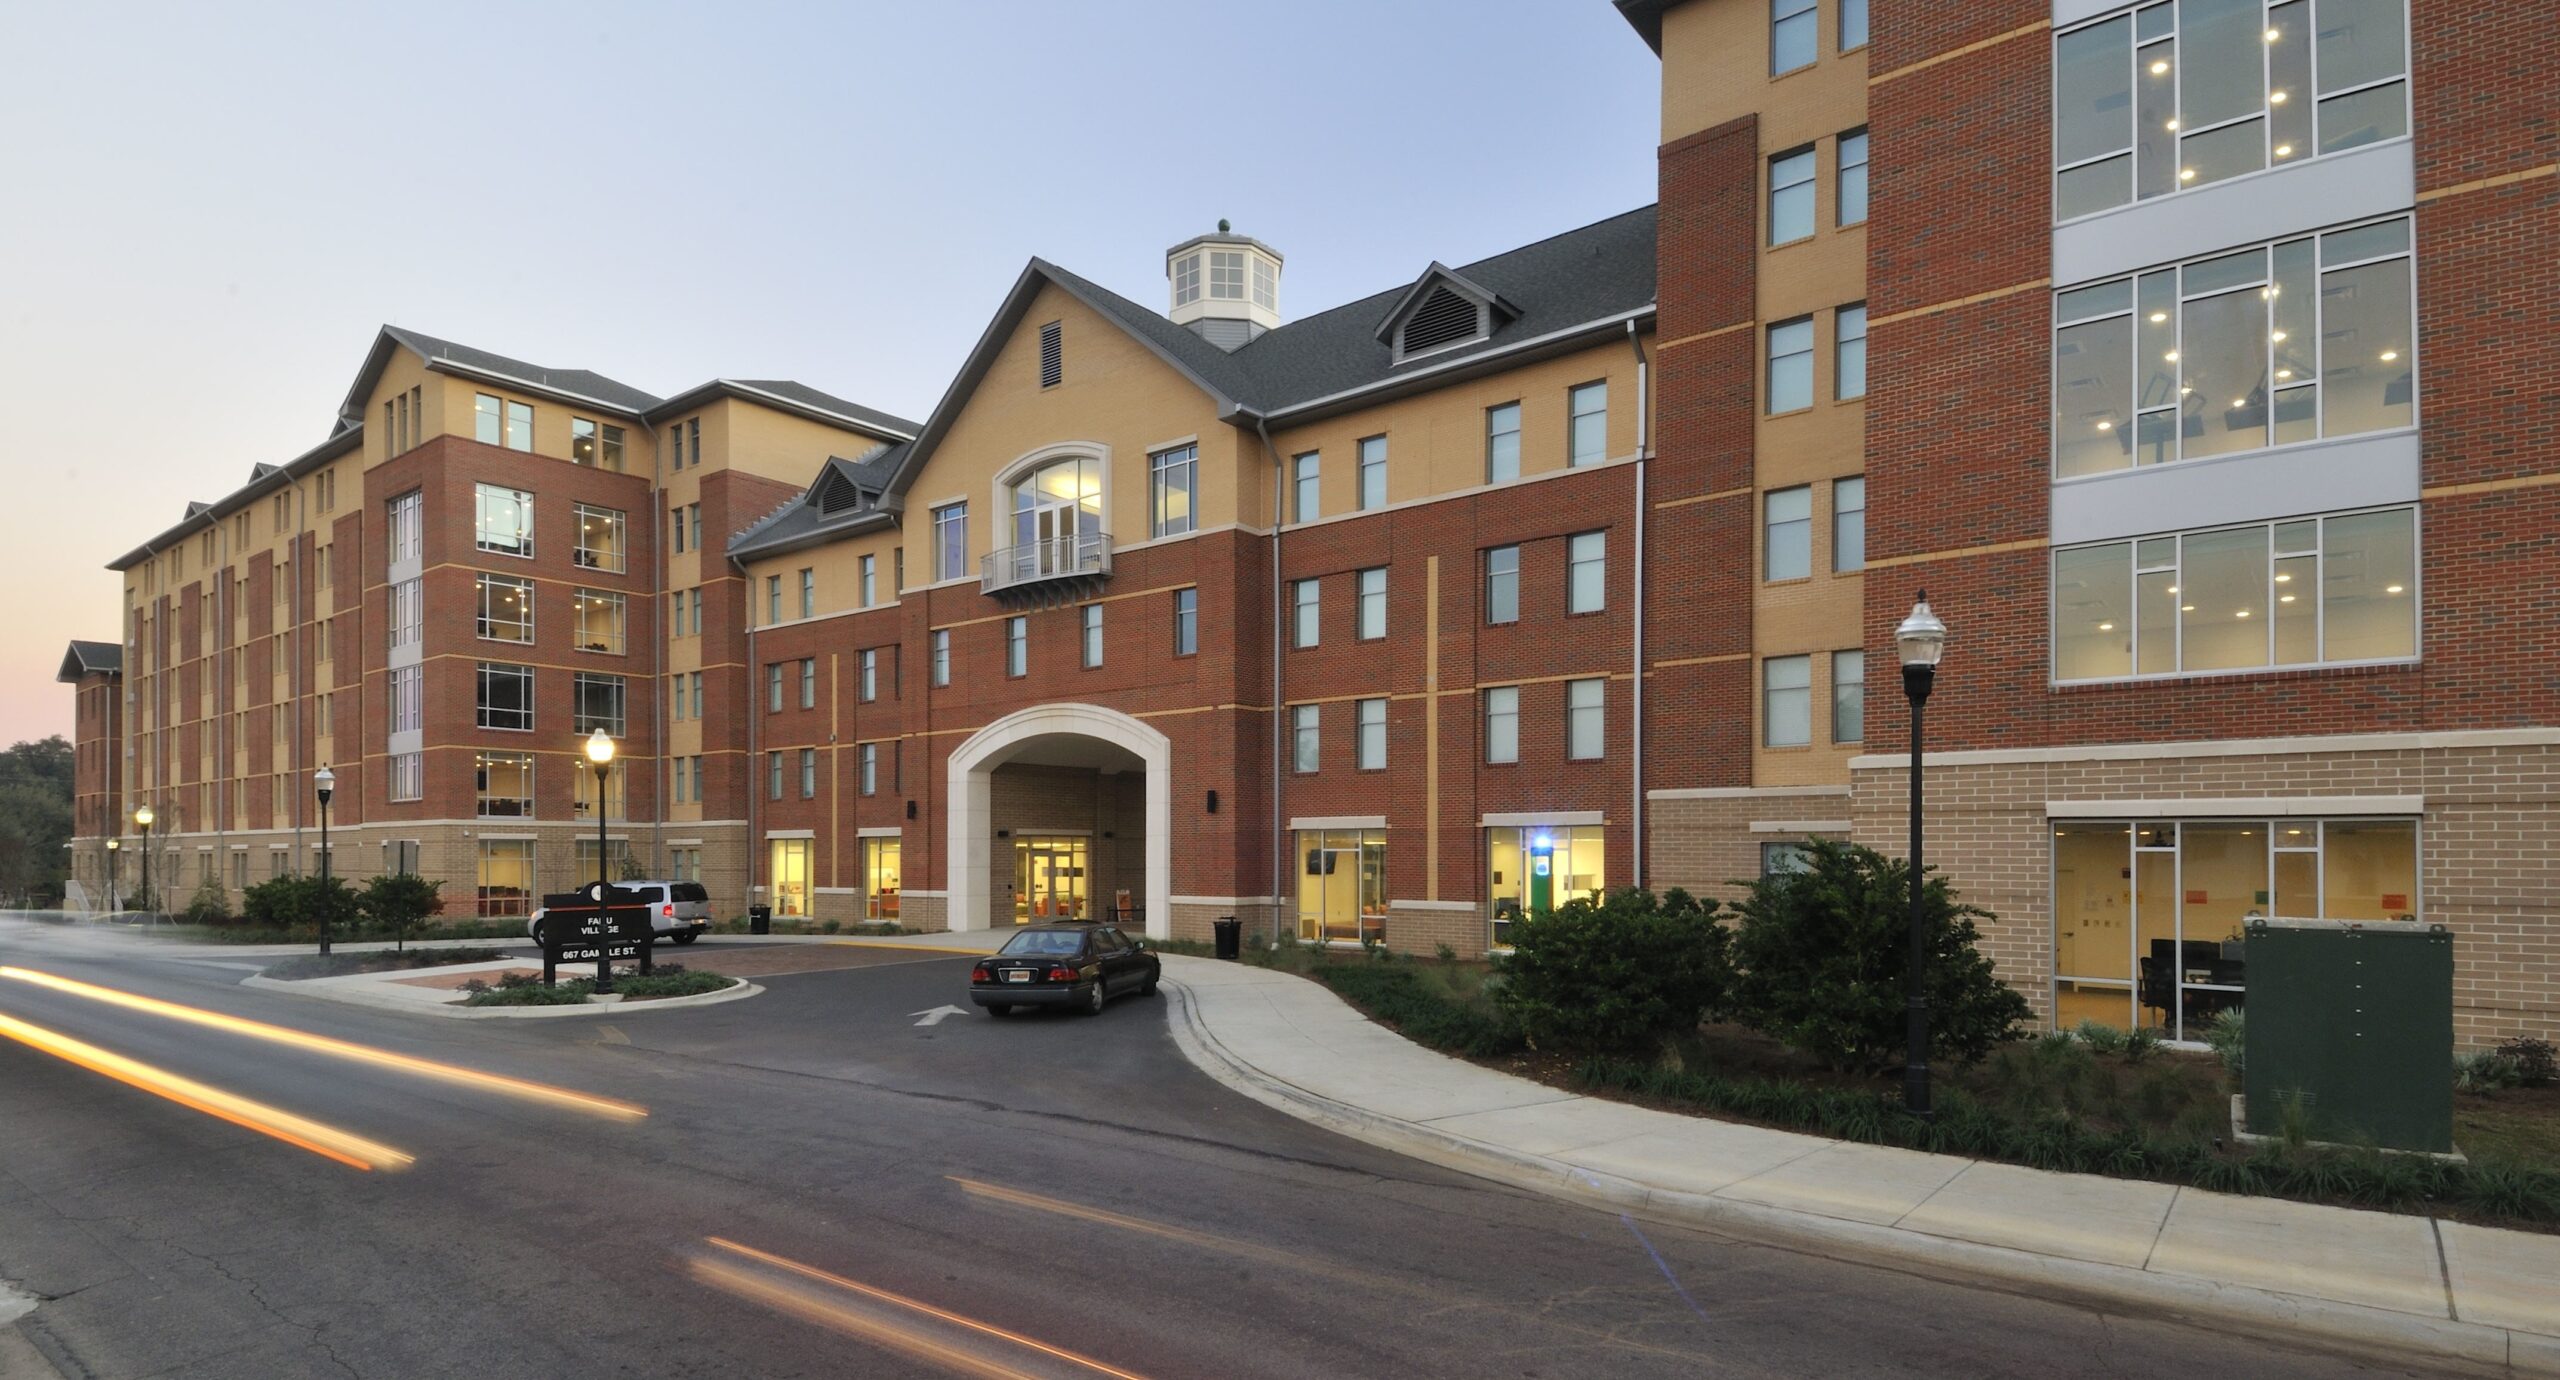
The Florida A&M University (FAMU) Village dormitory is the first new residence hall on campus in more than 17 years. It represents a key element in the university’s long-term strategy to enhance student services and foster a strong sense of community. The building features 800 beds spread across six floors, along with community rooms, study areas, and computer labs. As a new gateway to the campus, the building marks the western edge and complements the university’s architectural traditions while establishing its own unique identity. A notable feature is the “Game Day Lounge” on the fourth floor, which overlooks the central plaza and the football stadium, offering a space for student gatherings and enhancing the connection between the dorm and the stadium. Cooper Carry and HLGstudio were partners on this project.
Portfolio Type: Residential
We focus on single-family and multi-family residential design to create comfortable living spaces as unique as their owners.
lilli Midtown
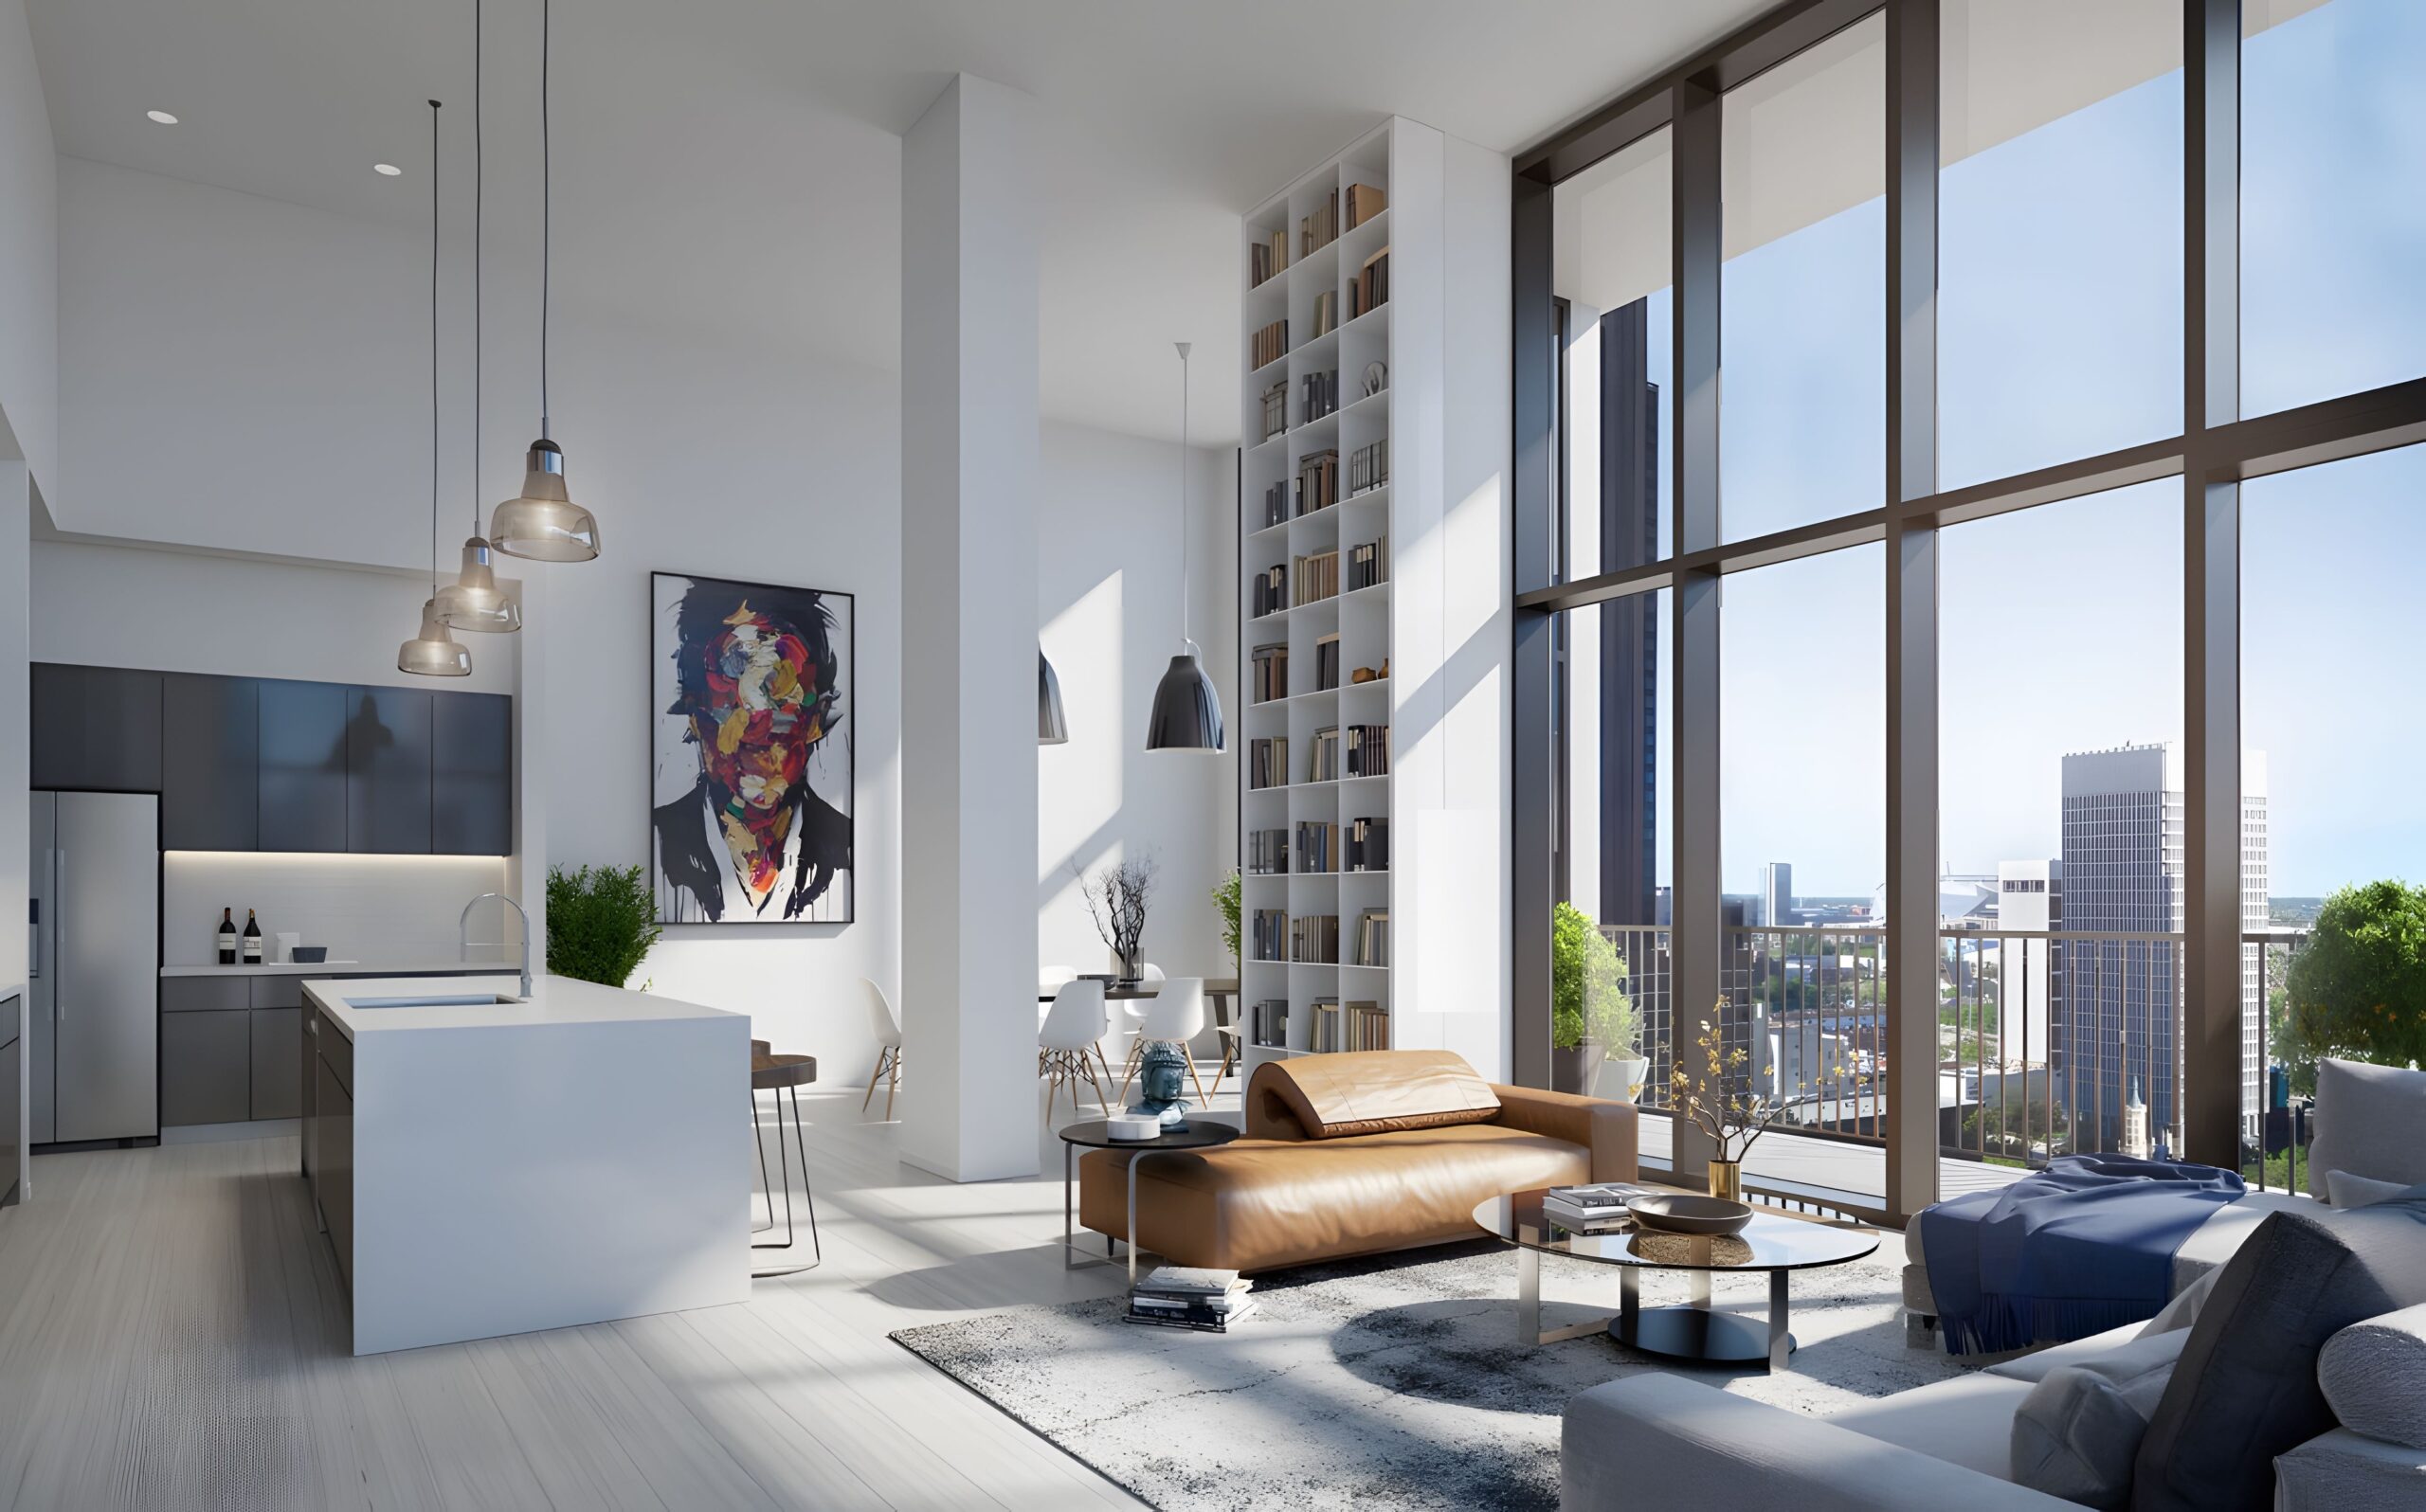
Designed in partnership with OMA, lilli is a 24-story luxury residential tower comprised of 197 units, all with a footprint larger than the average high-rise residential development in Atlanta. lilli Midtown is sited on less than a third of an acre on the south side of Midtown Atlanta, across from the landmark Fox Theatre. Utilization of an adjacent Hotel Indigo parking deck was key to the project being approved, with a bridge connecting the deck to the urban infill building. Street-level spaces for retail and restaurants were carefully designed in concert with a strict Midtown Alliance requirement for pedestrian-friendly venues.
The urban-modern design has an expressed three-dimensional building envelope, denoting individual living units and accompanying outdoor living spaces. The facade has 50% more exterior glass than the typical urban high rise, which gives the units a fresh, airy feel with ample natural light. This modern vertical structure caters to urban professionals and empty-nesters with high-end finishes, deluxe amenities, a rooftop pool, and clubhouse with private dining facilities. Balconies are uniquely carved into the building for a striking appearance.
Luna at Viera Apartments
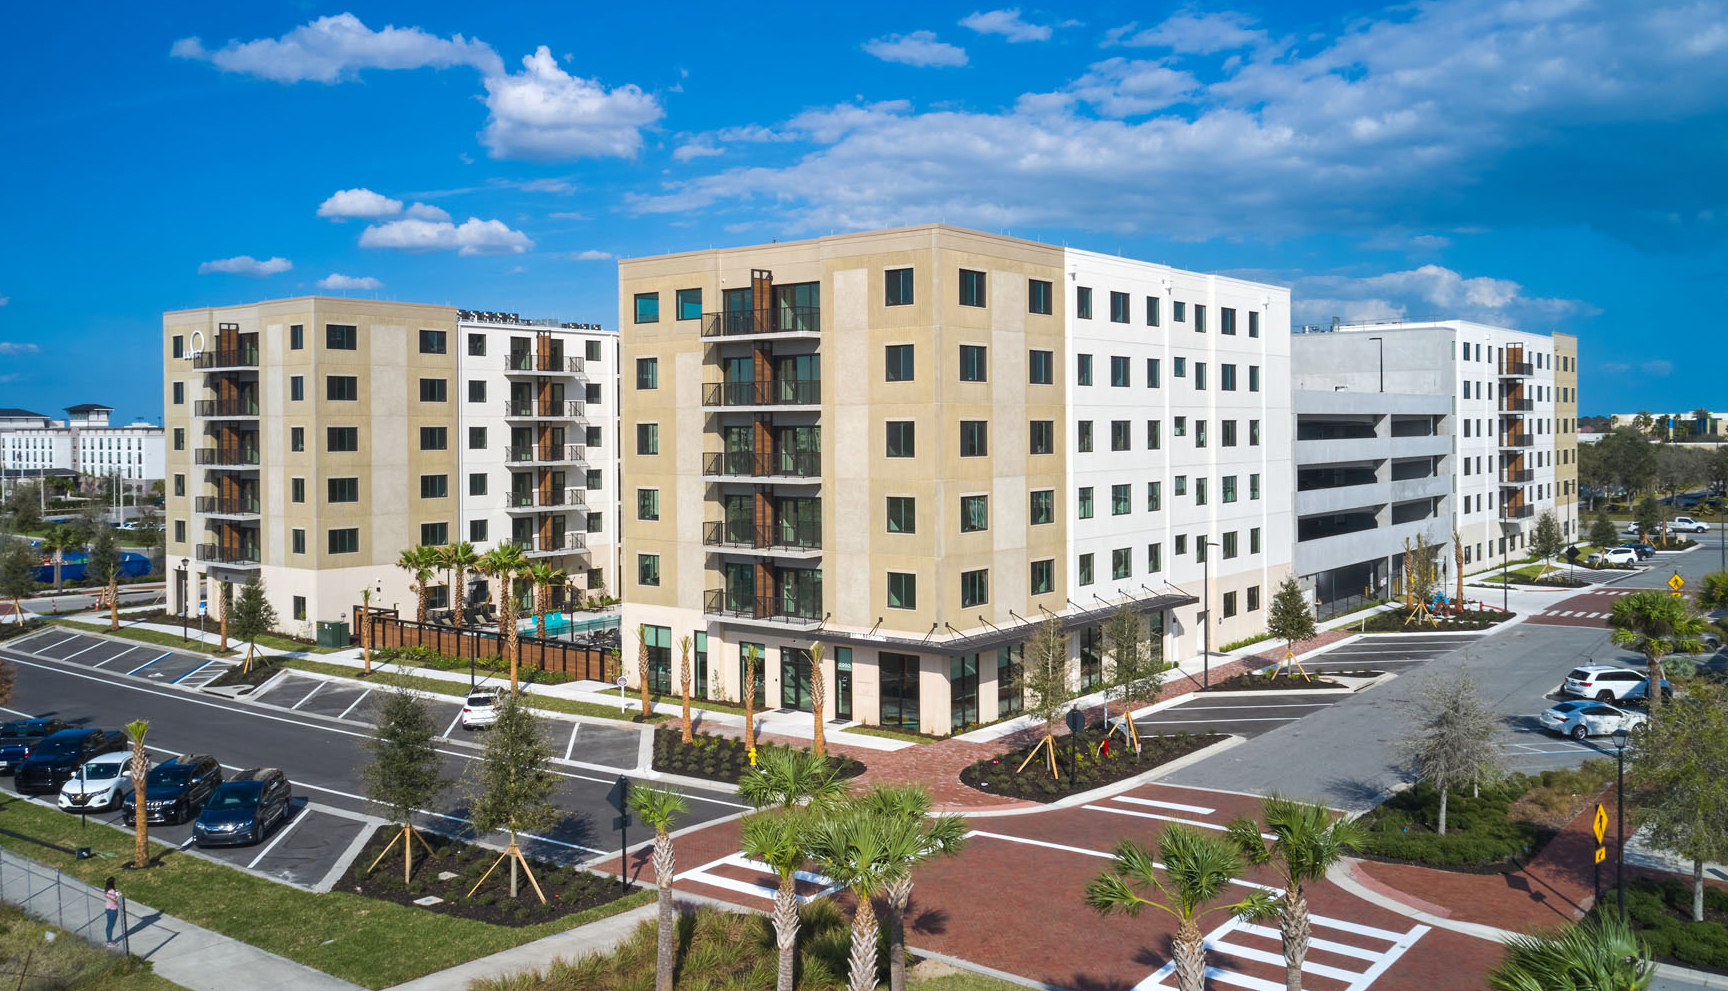
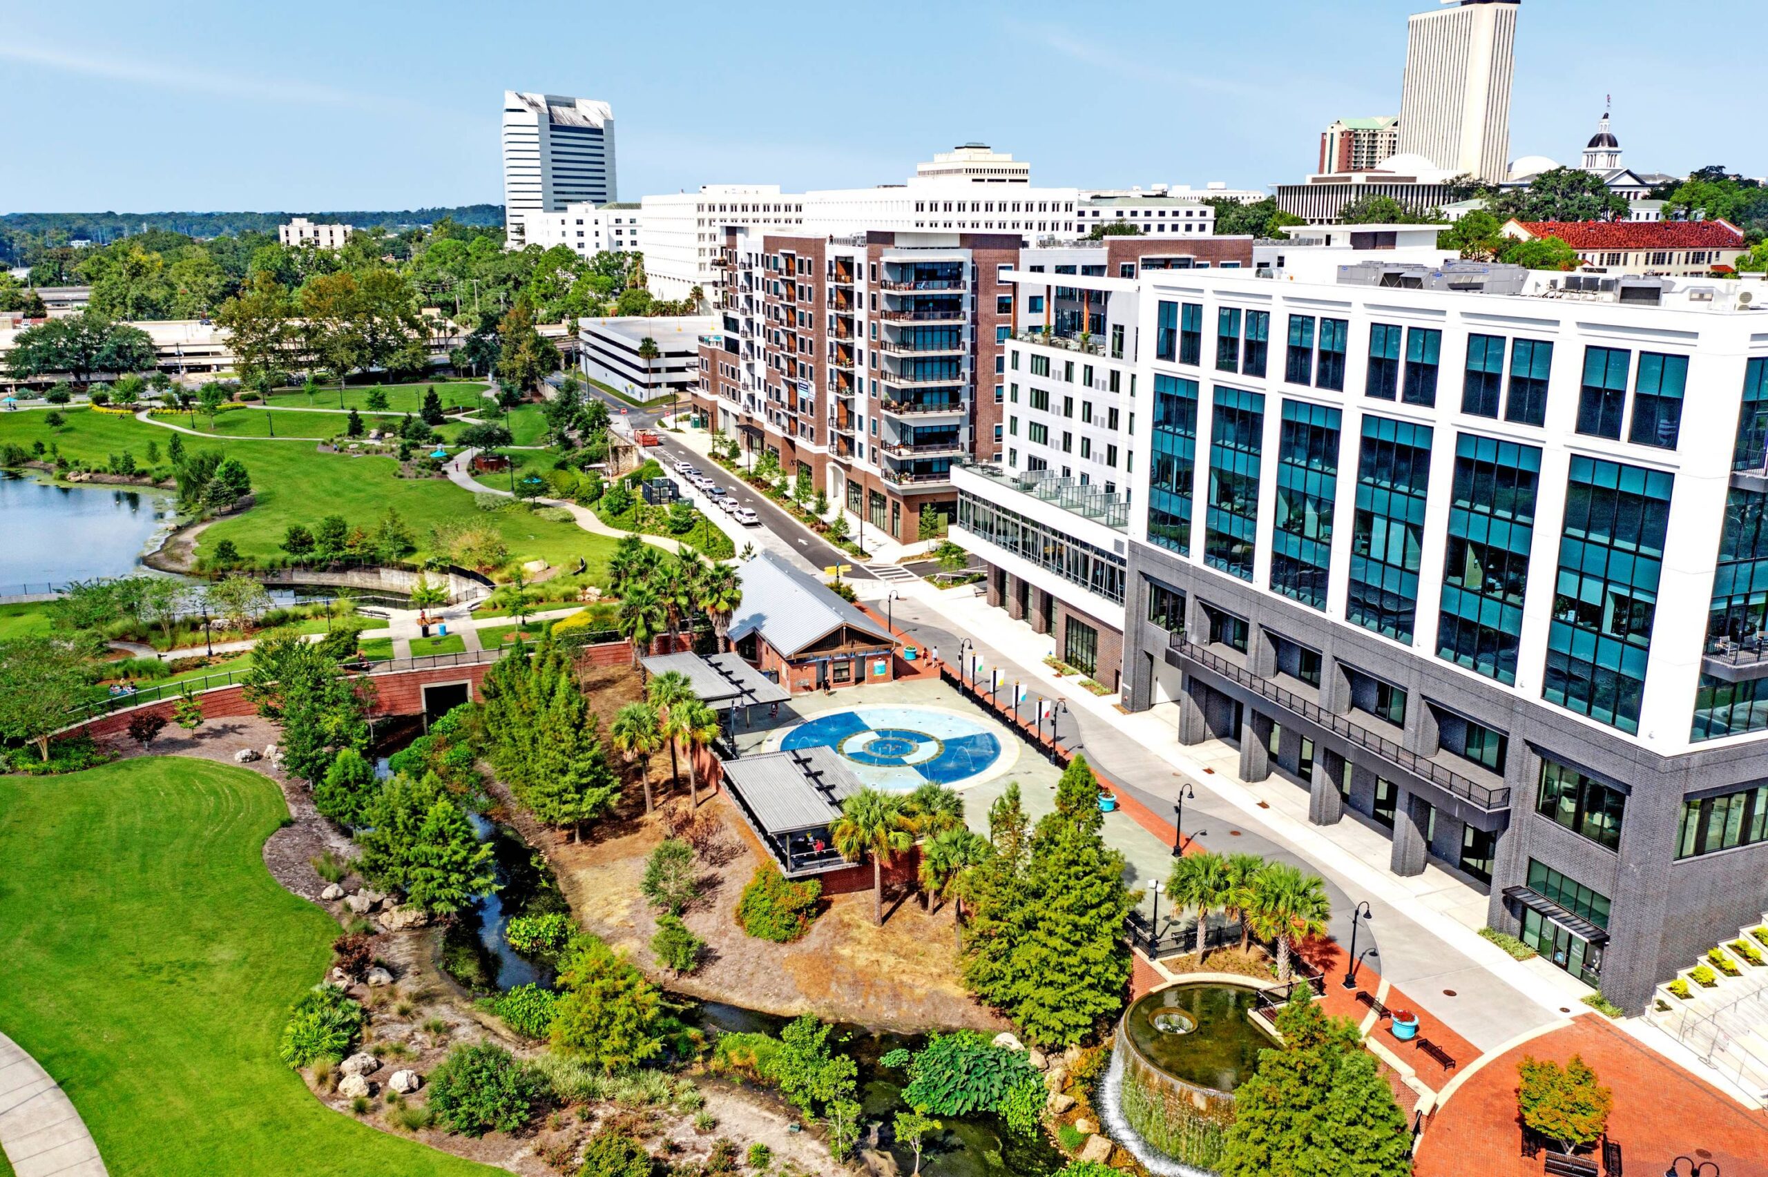
Luna is a 245-unit, urban-style apartment complex situated in Viera’s Town Center. Designed to enhance and integrate with the future development of Viera Town Center, Luna offers a distinctive residential experience within the Viera community.
As the first in the area to provide residents with structured, secure parking, and mixed-use retail spaces on the ground floor, Luna sets a new standard. The sixth-floor Sky Lounge features a wine bar with views over Duran Park and Golf Club. Amenities include a pool with grills, a green space courtyard, fitness and yoga studios, a business lounge, and a juice bar. Constructed with precast concrete, the building is not only resilient and sustainable but also highly efficient, utilizing modular and repetitive precast components to optimize space.
The Viridian
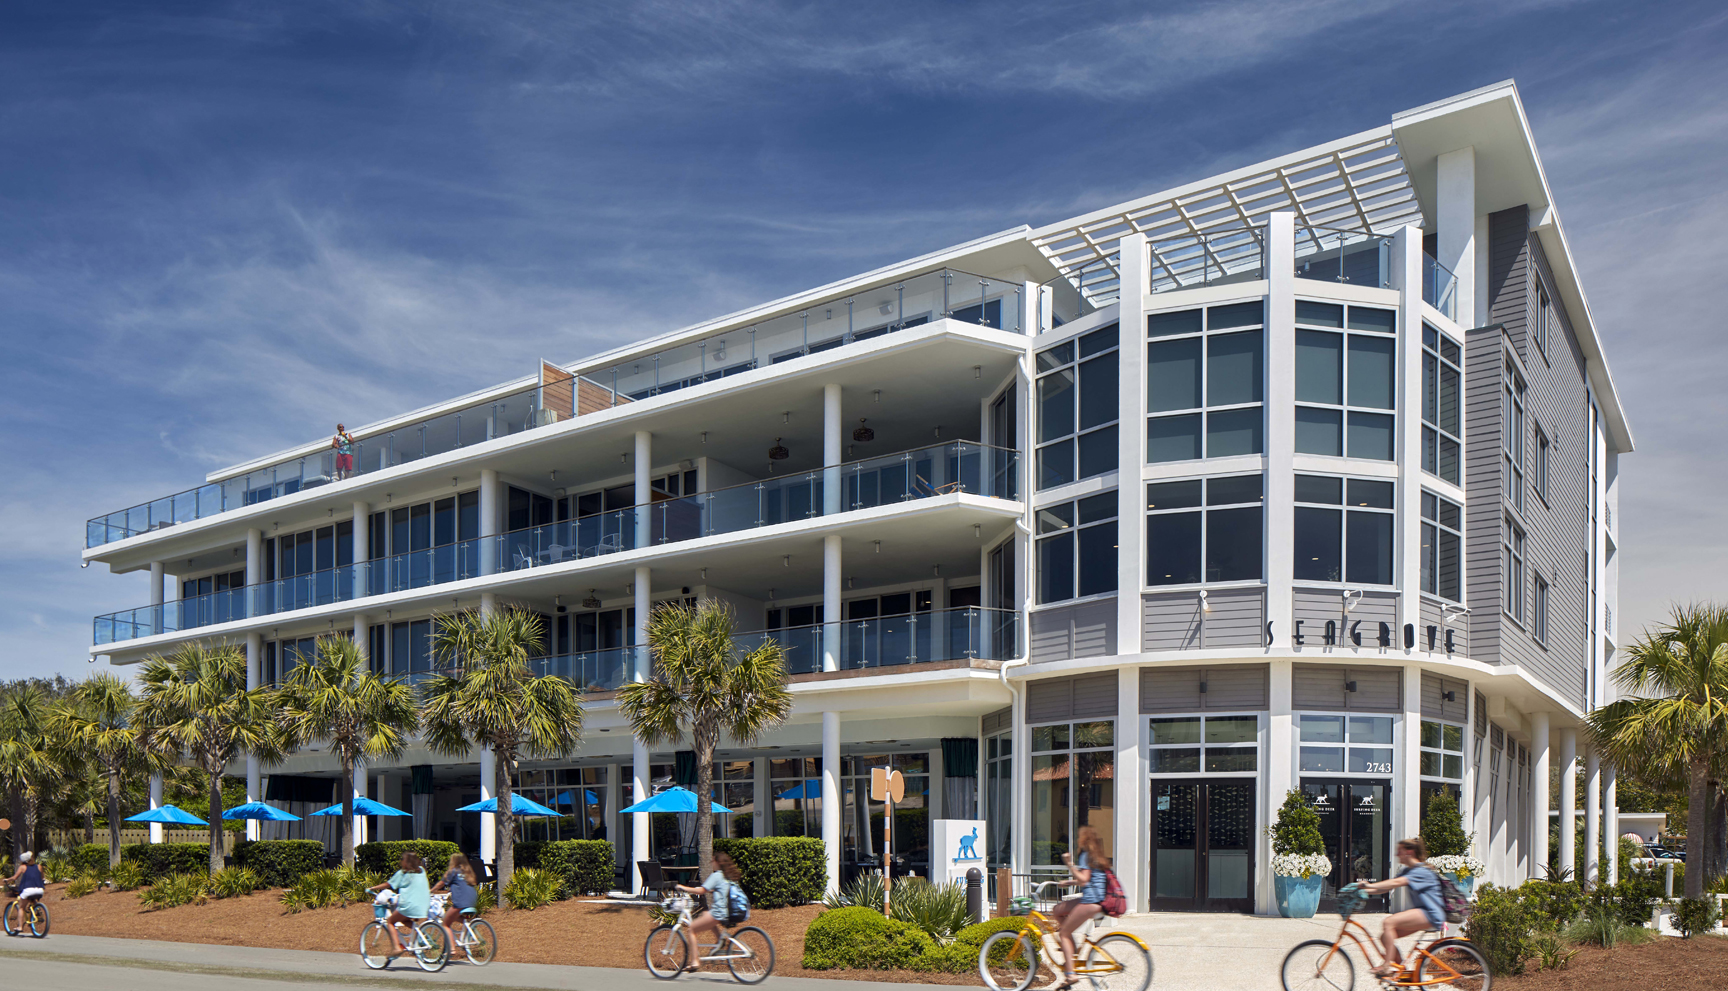
The Viridian is a three-story condominium addition to an existing restaurant, The V, located on a prominent corner of Florida’s iconic Highway 30-A. Drawing inspiration from the restaurant’s blend of Art Deco, Old Florida, and Coastal Modernism, the design seamlessly integrates with the existing structure.

Designed in partnership with Carey McWhorter, the addition represents the second phase of the Downtown Seagrove mixed-use development, featuring eight luxury condominiums. Each residence, ranging from 2,500 to 4,000 square feet, is crafted to maximize views of the emerald-toned Gulf waters across the street. Two penthouse units boast expansive roof terraces with outdoor kitchens, designed specifically as premier entertaining spaces. Residents of this beachfront development experience unparalleled luxury and comfort.
Thirty-One on 30A
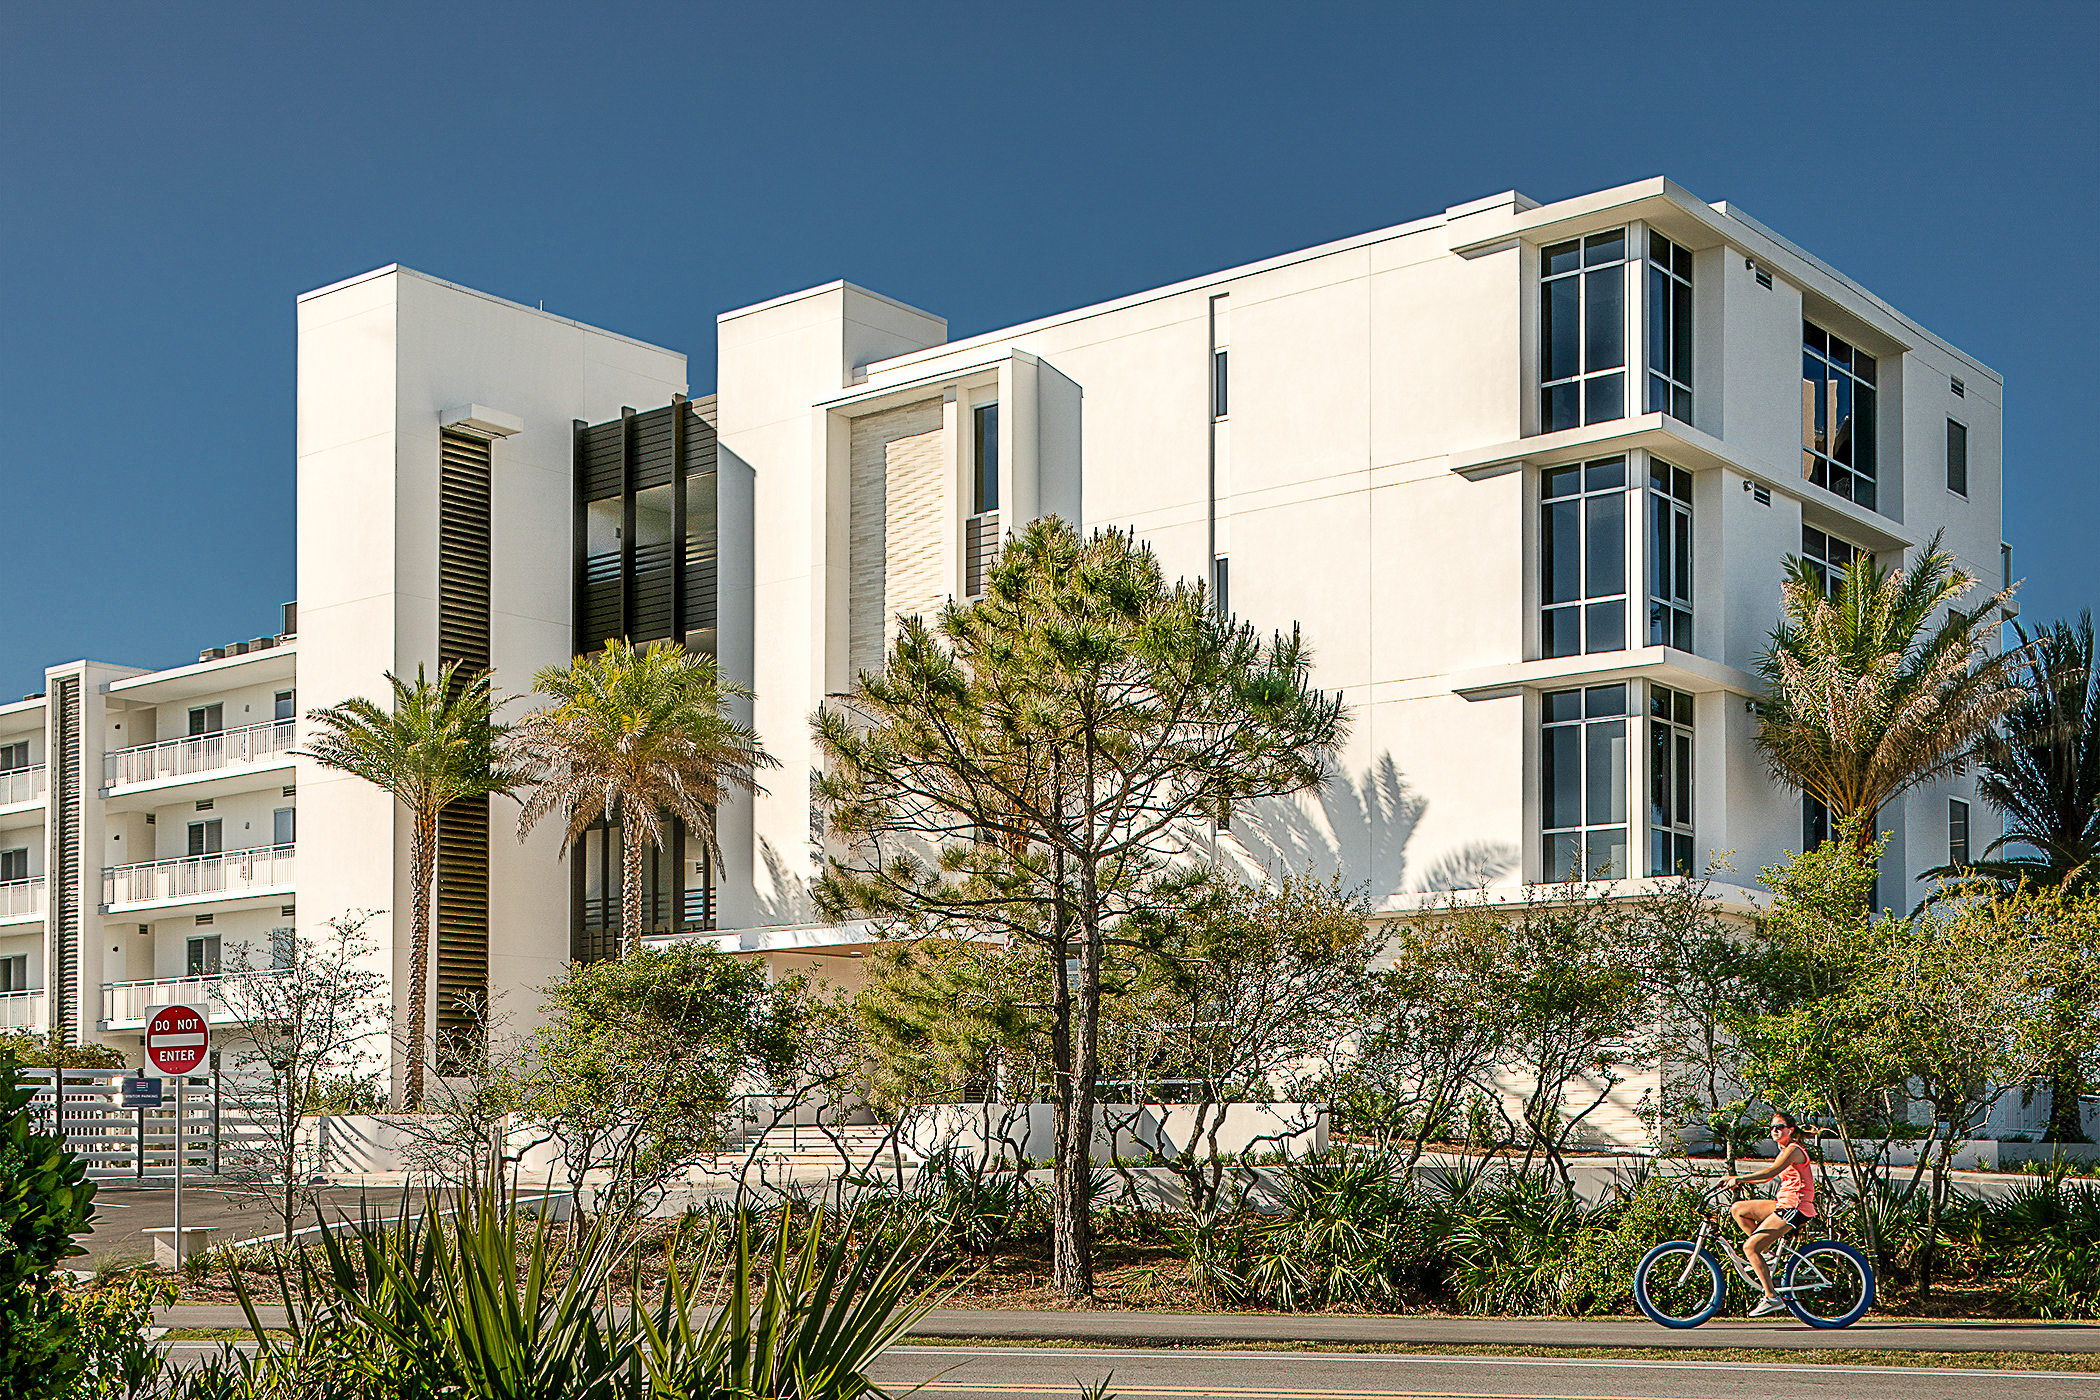
Built on one of the last remaining multifamily sites fronting the Gulf along Highway 30A in Seagrove Beach, this condominium complex reflects a return to the modernist form of architecture once popular in the 1950’s and 60’s along Florida’s coasts. The goal was to maximize views from the 31 units while remaining respectful of the community and views from the highway. We sought to create an interpretation of the graceful proportions and symmetry of the architectural context of that era while integrating sustainable methods and materials that would last in the harsh environmental conditions of the coast.
The site provided both challenges and opportunities. The four-acre parcel is sandwiched between a high-rise condominium on the west and a low-rise multifamily project to the east. Twenty-five percent of the site is a protected wetland area, and local zoning restricts heights to 50 feet. The site sits directly on Scenic Route 30A, which is known for its natural beauty and low density. Thus, the development had to provide seclusion and privacy, open the vistas to expand the dramatic views, and provide visual integration and engagement with the 30A pedestrian, bike, and vehicular traffic.
Because the building sits directly on the beach, it was critical to take advantage of this natural beauty. Every living area and master bedroom showcases the brilliant sunset views and the dynamic vistas of the shoreline.
Cassine Station

Cassine Station is a striking mixed-use condominium situated on a prominent corner along a bustling beachfront highway. The design exudes a modern appeal, drawing visitors into its retail spaces while offering a warm welcome to residents and guests. A distinctive stair tower, cleverly positioned and rotated to complement the street’s geometry, enhances the building’s visual interest. At the top, a martini deck provides an ideal spot for homeowners and guests to gather under a trellis and enjoy breathtaking sunsets.
The east façade of the building features a colonnade that extends its length, topped by a trellis that mirrors the martini deck’s design. This architectural feature frames the public access road along the building’s side and creates a dramatic double-height balcony for the penthouse residents. The building’s mass is articulated through vertical and horizontal breaks, including open slat boards and trellis elements, which facilitate cooling breezes from the Gulf and enhance the comfort of the spaces.